
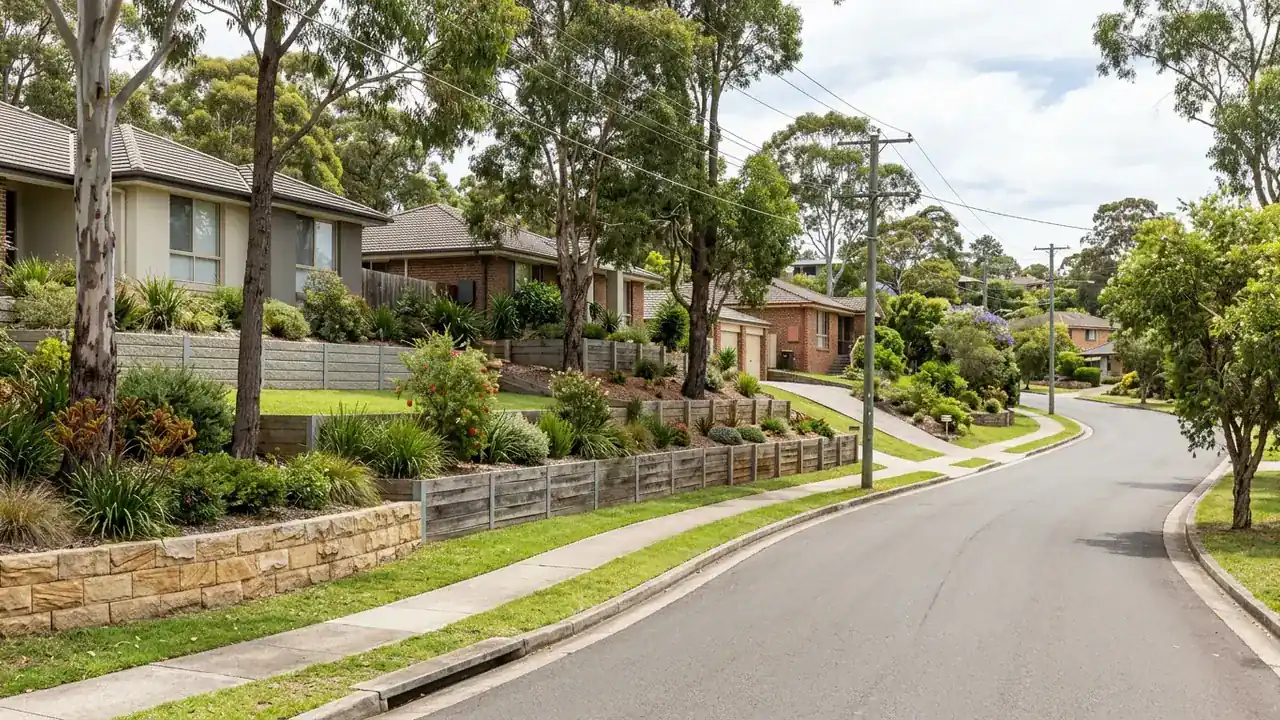
VIC state guide
Retaining walls in Victoria
Victorian building-permit questions include wall height and possible effects on adjoining property. The actual site, boundary relationship and municipal controls still need an address-specific check.
Start with the Victoria pathway
Victorian guidance identifies building-permit considerations for walls at or above one metre and walls where adjoining property may be damaged. Municipal and property-specific controls still need checking.
Open Building and Plumbing Commission Victoria, then confirm the current property-specific position with the relevant council, certifier, engineer or other responsible professional.
What changes the answer
Building-permit triggers
The maximum retained height and proposed work give context to the building-permit question. Height is one trigger, not a complete property assessment.
Boundaries and adjoining-property risk
Boundary position, adjoining structures, levels and access can affect both the permit and construction sequence, particularly where work could affect adjoining property.
Municipal planning controls
The relevant municipality's current property-specific planning controls sit alongside the statewide building guidance.
Site drainage, soil and nearby loads
Available soil information, visible movement, drainage routes and nearby upper loads help a professional scope their input from site evidence rather than suburb assumptions.
Prepare a Victoria retaining wall brief
Check the property pathway
A useful Victorian enquiry includes the maximum retained height and the wall's relationship to adjoining property before relying on a general permit summary. The address, boundary, proposed excavation, nearby buildings, driveways, fences and visible drainage path give the municipality or relevant professional a more complete basis for checking the building-permit position.
Align the complete scope
Ask each provider to separate construction from design, permit, inspection and survey responsibilities. A useful quotation also states assumptions about access, ground information, demolition, spoil, drainage, temporary protection and reinstatement. Where neighbouring land could be affected, clarify how access, protection and communication are handled before comparing the headline construction totals.
Make the decision comparable
A useful Victorian proposal states the permit position, boundary information and adjoining-property assumptions before work begins. Compare how design, inspections, access, temporary protection, drainage and restoration are allocated. If a professional or municipal check remains open, identify the responsible party, required document and point at which the construction price becomes firm.
Approval and design handoff
Where the wall is near a boundary, survey and temporary-protection questions should be resolved before demolition or excavation. An old fence may not follow the title boundary, making confirmed boundary information important for access and protection of adjoining structures or landscaping.
Existing work and site uncertainty
A permit or engineering drawing does not automatically define every commercial inclusion. A line-by-line comparison with the written construction scope helps an owner spot missing excavation, spoil, specified materials, drainage outlets, inspections or reinstatement before selecting an offer.
Concrete Sleeper Retaining Walls
Open the national service guide before comparing a local scope.
Retaining Wall Drainage & Subsoil Systems
Open the national service guide before comparing a local scope.
Engineered & Council-Approved Retaining Walls
Open the national service guide before comparing a local scope.
Retaining Wall Repairs & Replacement
Open the national service guide before comparing a local scope.