
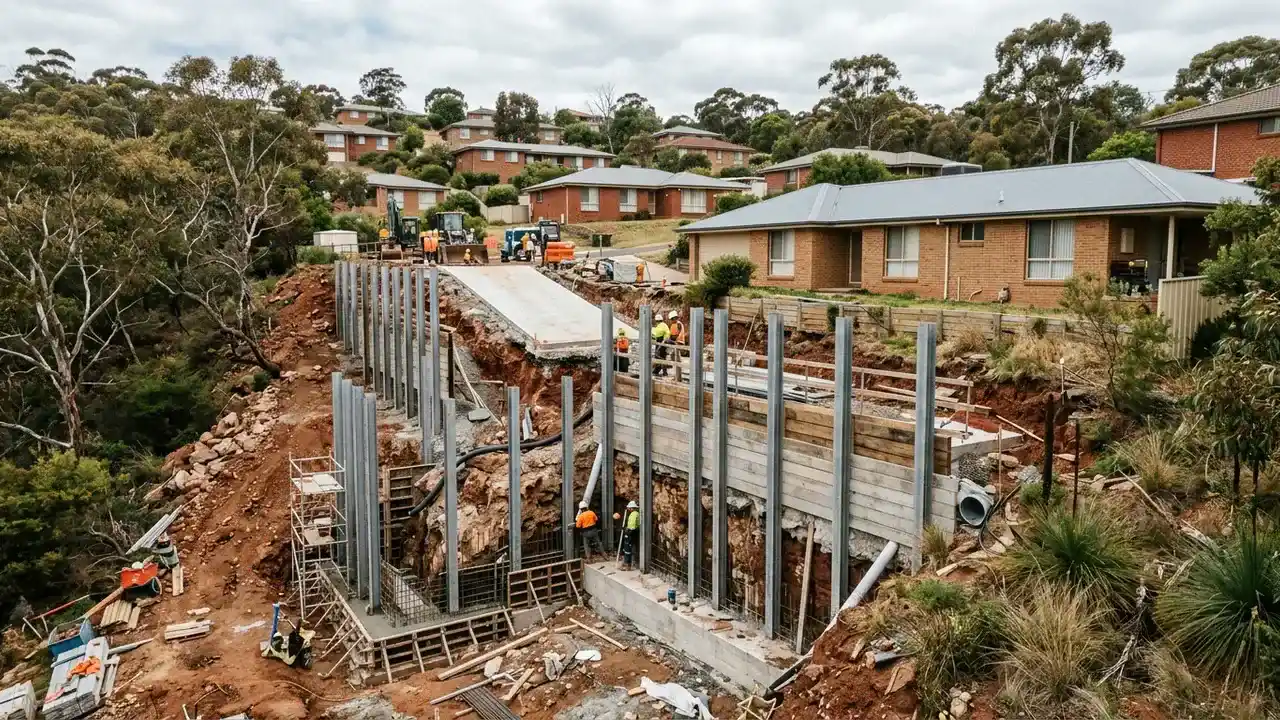
Retaining wall service guide
Engineered & Council-Approved Retaining Walls
Some walls need coordinated structural, geotechnical, surveying, certification or approval input. The exact pathway depends on the jurisdiction, site and loads rather than one national height number.
When retaining wall engineering may be required
- ✓Taller or heavily loaded walls
- ✓Walls near buildings, driveways, pools, boundaries or other walls
- ✓Complex terraces, difficult ground and approval-sensitive projects
What a retaining wall approval scope should address
Scope watch
Queensland-specific forms and professional titles cannot be generalised nationally. Use the relevant location guide and confirm the current pathway for the property.
Planning engineered & council-approved retaining walls from scope to handover
Define the project
The first engineering task is defining the problem accurately. Useful inputs can include a feature survey, boundary information, wall geometry, proposed levels, nearby structures, driveway or pool loads and available soil information. The responsible professional can then identify what further investigation is proportionate rather than designing from incomplete assumptions.
Test the site assumptions
Design and statutory approval are related but separate responsibilities. Depending on the jurisdiction and project, an engineer, geotechnical professional, building surveyor, certifier, council or other authority may be involved. Ask for a responsibility schedule that states who prepares, reviews, submits, inspects and retains each document.
Compare the written scope
Changes during construction need a controlled path back to the designer. Unexpected rock, soft ground, groundwater, altered wall heights or a different material system can affect the documented solution. The quote and programme should allow for questions, revised details and required inspections before work is covered or the site is reinstated.
Confirm the handover
A useful handover package may include the approved or issued drawings, design certificates where applicable, inspection records, product information, photographs of concealed work and any maintenance instructions. The exact documents vary, but agreeing on the handover before construction reduces uncertainty when the property is later sold or altered.
Final comparison check for engineered & council-approved retaining walls
Before accepting a proposal, ask each provider to respond to the same project brief and state the assumptions behind the price. For engineered & council-approved retaining walls, focus first on surveyed geometry and boundaries and how the provider will handle structural design responsibility. Raise this practical question during the site visit: Which professional confirms the approval pathway? Record who owns unresolved investigation, design, authority contact and inspection. Then compare the completed outcome rather than isolated material rates. If one proposal excludes a task that another includes, place that difference beside the total so it is not mistaken for a saving.
Engineered & Council-Approved Retaining Walls across Australia
See where engineered & council-approved retaining walls enquiries are accepted, then open the local guide for authority links and site questions. Availability varies by location and project requirements.
Frequently Asked Questions
When is a Besser block retaining wall suitable?
What supports the soil while an old retaining wall is replaced?
Does a retaining wall under one metre always avoid approval?
Are concrete sleepers better than timber sleepers?
What is a gabion retaining wall?
Prepare your project
Need to scope engineered & council-approved retaining walls?
Describe what you know about the engineered & council-approved retaining walls site, dimensions and constraints. Retaining Wall Pros will review the details and identify the most useful next step; provider availability is not guaranteed.