
VIC city guide
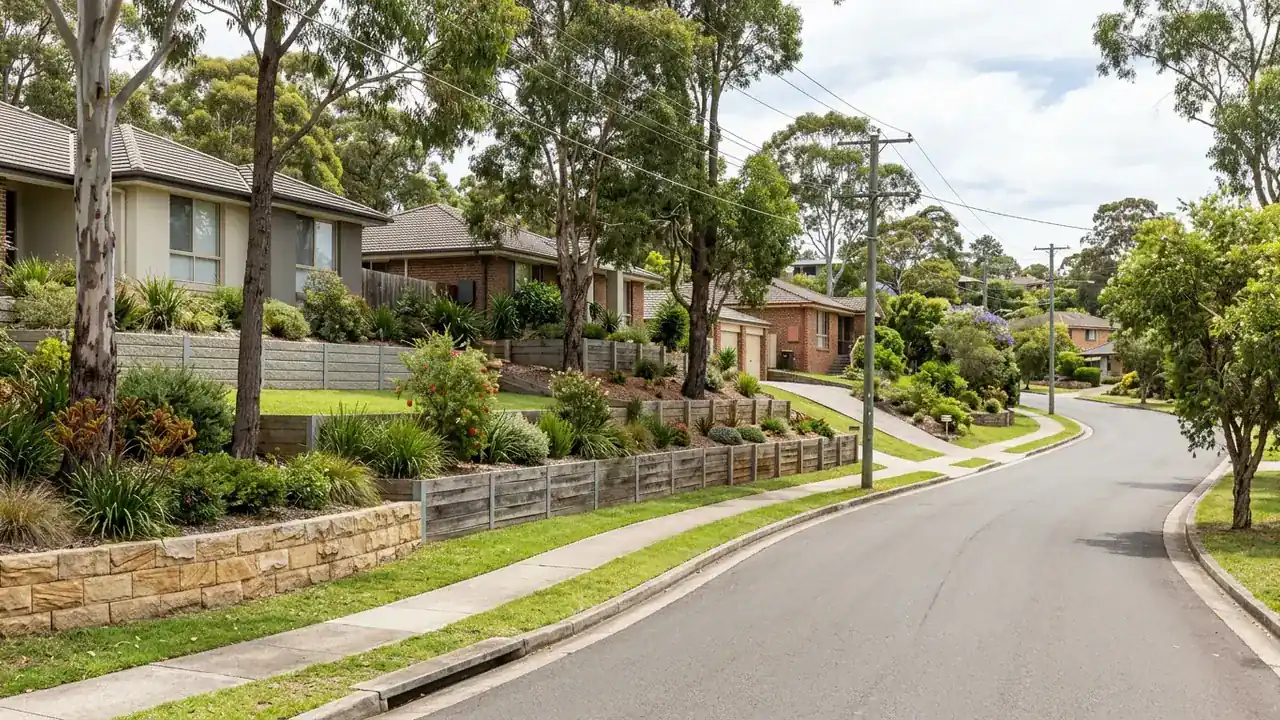
Retaining walls in Geelong
Geelong sites range from established river and bay suburbs to growth corridors and Surf Coast approaches. Victorian permit triggers, adjoining-property risk, variable soils and exposure all shape early project checks.
Retaining wall approval checks in Geelong
Victorian guidance flags building-permit considerations for walls at or above one metre and walls associated with adjoining-property risk.
Start with Building and Plumbing Commission Victoria (reviewed 5 August 2026). Recheck the authority source against the property and proposed work before acting.
Local factors to put on the site checklist
Available soil and earthworks information
Movement observed on one property should not be generalised across Geelong. Note cracking, moisture changes and previous earthworks, then let an appropriate professional decide whether soil investigation is required.
Property-specific material exposure
Bay and coastal exposure can influence corrosion protection and material maintenance. Ask for the proposed posts, reinforcement, fasteners or basket coatings to be identified rather than accepting a generic coastal-suitable description.
Original level and subdivision records
Where previous cut or fill places a wall beside houses, driveways or service corridors, supply subdivision or engineering plans where available and confirm which original works can be relied on for the new scope.
Boundary and adjoining-property risk
A boundary wall can affect adjoining land during excavation and over its service life. Clarify survey, access, temporary protection, drainage and reinstatement responsibilities before work begins or a neighbour agreement is assumed.
Services to compare for this project
Preparing a retaining wall enquiry in Geelong
Understand the property conditions
For a Geelong property, gather any available soil, subdivision or earthworks information and note cracking, ground movement and site drainage. Record the relationship between the wall and buildings, fences or driveways. Material durability and drainage details should be assessed for the particular property rather than inferred from a supplier image or a generic metropolitan specification.
Compare the same finished outcome
Victorian permit guidance highlights height and adjoining-property risk, but an address-specific check remains important. Mark the boundary, highest retained level, nearby structures and any work that could affect neighbouring land. Ask who confirms the permit pathway, prepares design documents, arranges inspections and restores disturbed paving or landscaping after excavation and drainage work are complete.
Turn the site visit into a clear decision
For Geelong, compare how providers have allowed for soil uncertainty, coastal exposure, adjoining-property risk and access. Request a clear boundary between firm inclusions and provisional work, particularly for excavation and drainage. Confirm the Victorian permit check, design ownership, inspections and reinstatement so the lowest total is not simply carrying more unresolved items.
A closer look at site fit
Where movement is visible, record crack width or lean from a safe reference over time rather than relying on memory. Recent acceleration, rain or nearby work may affect urgency. The record supports a professional conversation but should not be used to declare the wall safe, assign a cause or delay action where collapse appears possible.
Avoid a hidden scope gap
Properties with documented subdivision earthworks may have engineering records for the original levels, lot fill or developer-built walls. Gather those records before assuming they cover the new proposal. A provider should identify which information can be relied upon, whether new design or survey is required and how responsibility changes when work crosses between original and new structures.