
Retaining wall service guide
Concrete Sleeper Retaining Walls
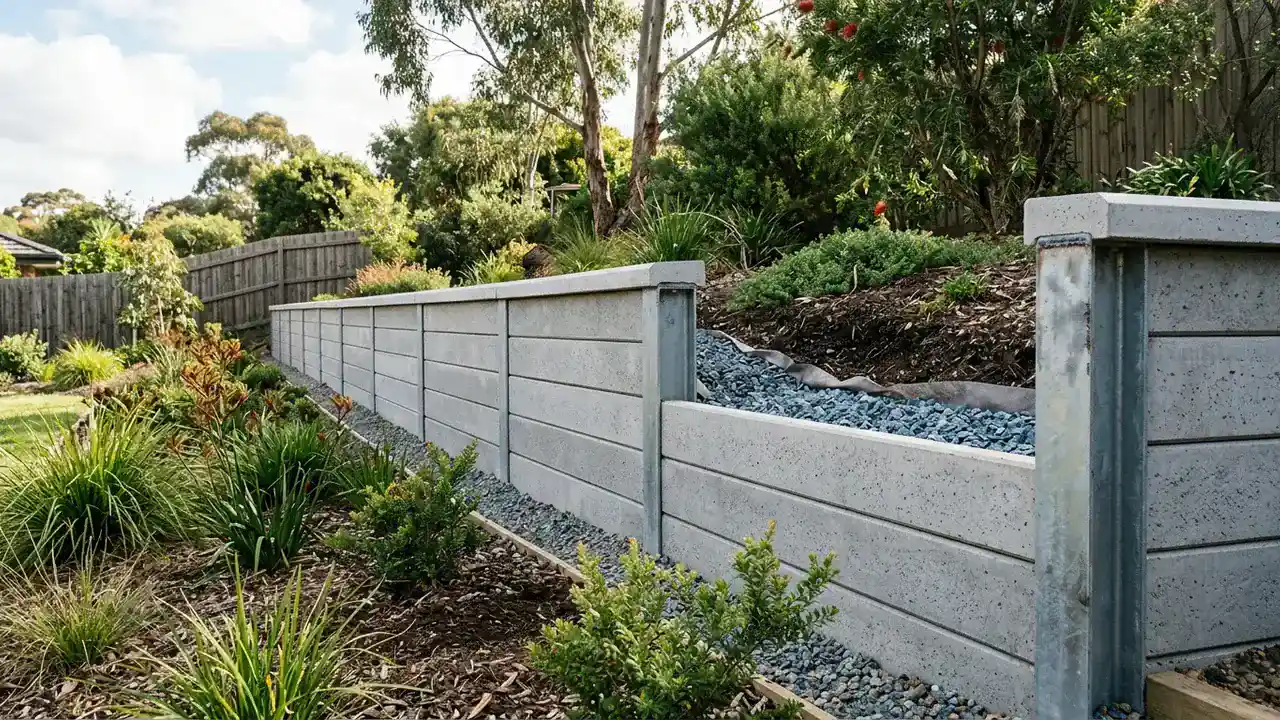
Concrete sleeper walls use precast reinforced panels held between steel posts. They can suit straight residential runs and terraced sites, but the visible sleepers are only part of the installed system.
When concrete sleeper retaining walls may fit
- ✓Projects seeking a consistent contemporary finish
- ✓Sites where a post-and-panel system can be excavated and installed safely
- ✓New walls and replacements where drainage and access are included in the scope
What a concrete sleeper retaining walls scope should address
Scope watch
Do not compare a sleeper supply price with a complete installed wall. Confirm excavation, drainage, design, approvals and reinstatement in writing.
Planning concrete sleeper retaining walls from scope to handover
Define the project
Start by confirming the actual wall line and the level difference it must retain. A stepped or sloping run may need several panel heights, corner details and changes in post length. Those decisions affect excavation, concrete quantities, sleeper handling and the finished alignment, so a quote should record the geometry rather than rely on a single lineal-metre figure.
Test the site assumptions
Access is a practical design input for a concrete sleeper system. Precast panels and steel posts are heavy, and the proposed method must account for delivery, lifting, drilling or excavation, spoil removal and safe movement beside buildings or fences. Where machinery cannot reach the wall line, labour and sequencing can change materially.
Compare the written scope
Ask for the post, footing and sleeper specification to be identified in the written scope, together with any engineering and inspection responsibility. Decorative face patterns do not establish structural suitability. Loads above the wall, soil conditions, wall height, drainage and nearby structures all need to be considered for the particular site.
Confirm the handover
The handover should make the drainage path and surface reinstatement easy to understand. Confirm the drainage aggregate, filter fabric, collection pipe, outlet, capping and treatment of disturbed ground. If a fence will sit above or beside the wall, include that interface before design and pricing rather than treating it as a later addition.
Final comparison check for concrete sleeper retaining walls
Before accepting a proposal, ask each provider to respond to the same project brief and state the assumptions behind the price. For concrete sleeper retaining walls, focus first on wall length, retained height, corners and steps and how the provider will handle drainage aggregate, geotextile, collection and discharge. Raise this practical question during the site visit: Can equipment and sleepers reach the full wall line? Record who owns unresolved investigation, design, authority contact and inspection. Then compare the completed outcome rather than isolated material rates. If one proposal excludes a task that another includes, place that difference beside the total so it is not mistaken for a saving.
Concrete Sleeper Retaining Walls across Australia
See where concrete sleeper retaining walls enquiries are accepted, then open the local guide for authority links and site questions. Availability varies by location and project requirements.
Frequently Asked Questions
Are concrete sleepers better than timber sleepers?
What are signs a retaining wall needs assessment?
What supports the soil while an old retaining wall is replaced?
What is a gabion retaining wall?
Is water coming through a sleeper retaining wall normal?
Prepare your project
Need to scope concrete sleeper retaining walls?
Describe what you know about the concrete sleeper retaining walls site, dimensions and constraints. Retaining Wall Pros will review the details and identify the most useful next step; provider availability is not guaranteed.