
Planning tool
Retaining wall project scale calculator
Estimate wall face area and identify scope factors. The result is not a price, design, engineering advice or approval decision.
Retaining wall planning result
Enter the approximate dimensions to calculate wall face area.
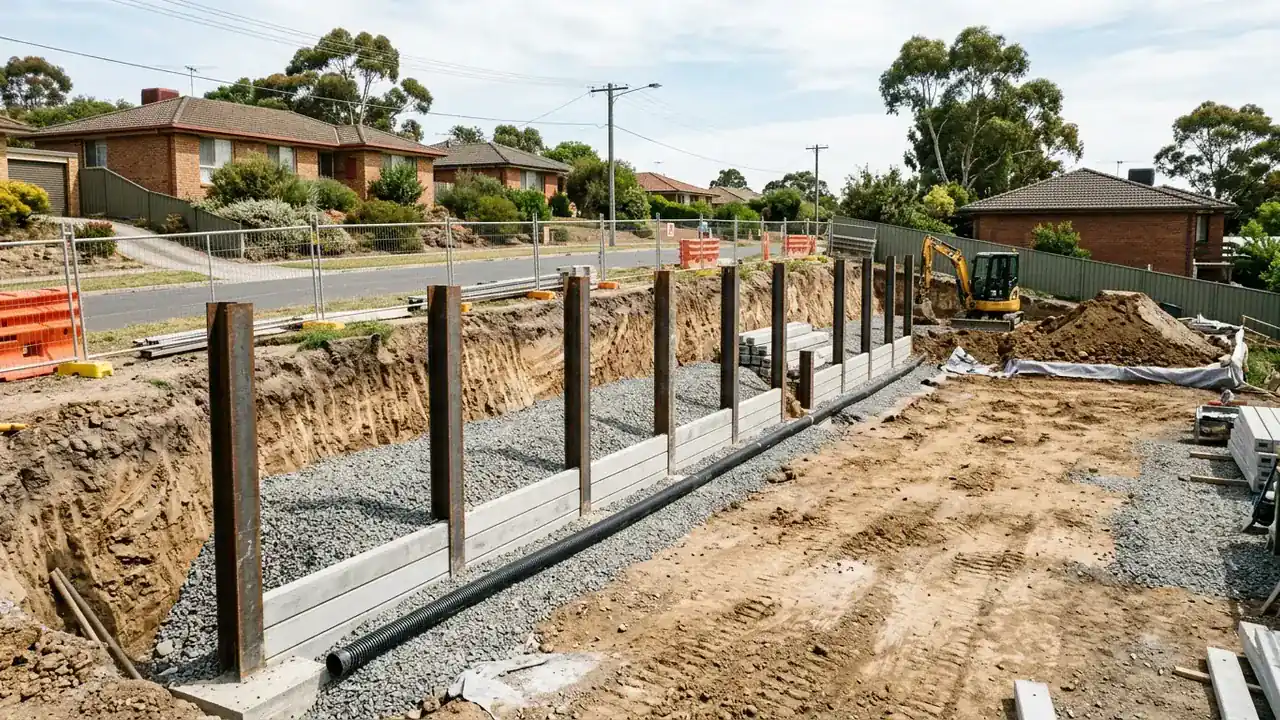
Wall face area is length multiplied by average retained height, meaning the vertical ground level supported by the wall. It does not account for footing, posts, slope, terraces, access, soil, drainage, loads, approvals or material rates.
Read the cost-driver guide →Method and assumptions for the Retaining Wall Pros calculator
The tool multiplies the entered wall length by average retained height to produce approximate wall face area. It does not apply a price benchmark because material, excavation, access, drainage, engineering, approvals and reinstatement vary too widely for a responsible national rate. The scope flags are a preparation list only.
Method source: project geometry and the scope factors documented in the Retaining Wall Pros research register. Check current approval requirements through the relevant location guide and the NCC Class 10b classification.
Prepare your project
Use the result to brief providers
Include the dimensions and every flagged scope factor in your enquiry.