
QLD city guide
Retaining walls in Brisbane
For a Brisbane property, record the actual boundary, slope, access and water conditions rather than inferring them from the suburb. The local guide covers council conditions involving retained height, surcharge, separation, pool barriers and responsible drainage.
Retaining wall approval checks in Brisbane
Brisbane's published exemption conditions consider retained height, surcharge, separation from buildings or other retaining walls and pool-barrier use.
Start with Brisbane City Council (reviewed 5 August 2026). Recheck the authority source against the property and proposed work before acting.
Local factors to put on the site checklist
Changes in level and upper loads
Where the block changes level, photograph the whole slope rather than only the wall face. This helps reveal upper loads, terraces and restricted working room.
Existing wall condition and concealed work
Existing walls and evidence of previous earthworks can conceal posts, debris or altered drainage. State what is known about the construction and allow the provider to explain how concealed conditions will be handled.
Observed stormwater and overland flow
Water can reach a wall from beyond the immediate work area. Note ponding, scour, staining and observed overland-flow paths after rain, while keeping clear of an unstable structure.
Measured access and nearby structures
Measure side passages, gates, stairs and overhead clearance beside close buildings. A wall system that is simple on an open site may need different equipment, staging and spoil handling on a constrained Brisbane lot.
Services to compare for this project
Preparing a retaining wall enquiry in Brisbane
Understand the property conditions
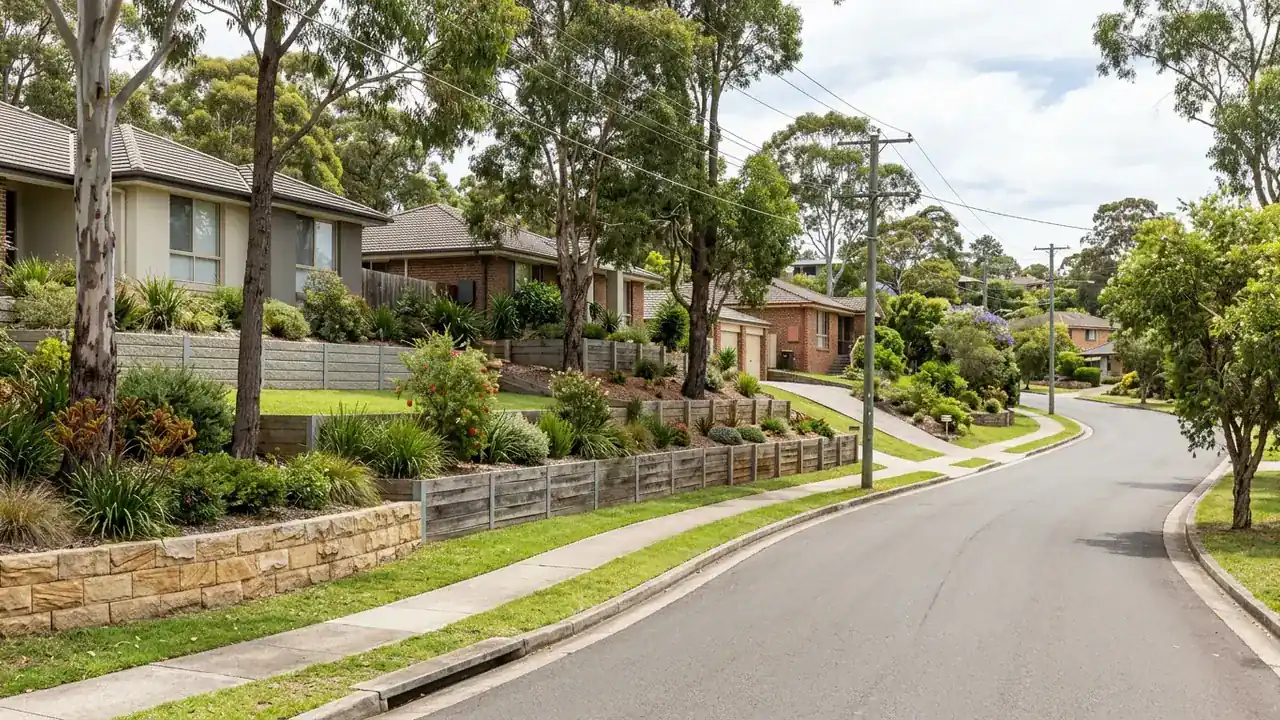
Where a Brisbane property has a marked slope, visible overland flow or evidence of previous earthworks, the relationship between a wall and its surroundings is important. Photograph the slope above and below, not only the wall face. Show nearby houses, decks, driveways, pools, fences and any second retaining wall, because surcharge and separation questions can influence both engineering and the council pathway.
Compare the same finished outcome
If a Brisbane property has tight side access, measure gates and narrow passages, note stairs and overhead constraints, and explain where spoil, materials and machinery could move. Drainage should identify a lawful destination within the property system rather than simply pointing downhill. These details make quotations more comparable and reduce reliance on assumptions made from street-level photographs.
Turn the site visit into a clear decision
For Brisbane, the practical question is whether the proposed system can be designed, accessed and drained on the actual block. Ask providers to separate confirmed work from allowances for demolition, rock, restricted access or concealed conditions. The clearest proposal will also identify the approval check, drainage destination and treatment of fences, paving and gardens after the wall is finished.
A closer look at site fit
A Brisbane wall beside a driveway or house may have little room for a wide footing, rock wall or gabion basket. System comparison should therefore include footprint as well as appearance. Mark the toe, face and rear of each option on the site plan and check that excavation, drainage and fence posts can fit without crossing the boundary or undermining another structure.
Avoid a hidden scope gap
For an existing wall that leans or sheds water, avoid choosing a repair from photographs alone. A site assessment can compare movement along the full run, condition of posts or masonry, drainage outlets and loads above. Ask the provider to explain which old components remain, what new work depends on them and how that limitation affects the proposed warranty.