
NSW city guide
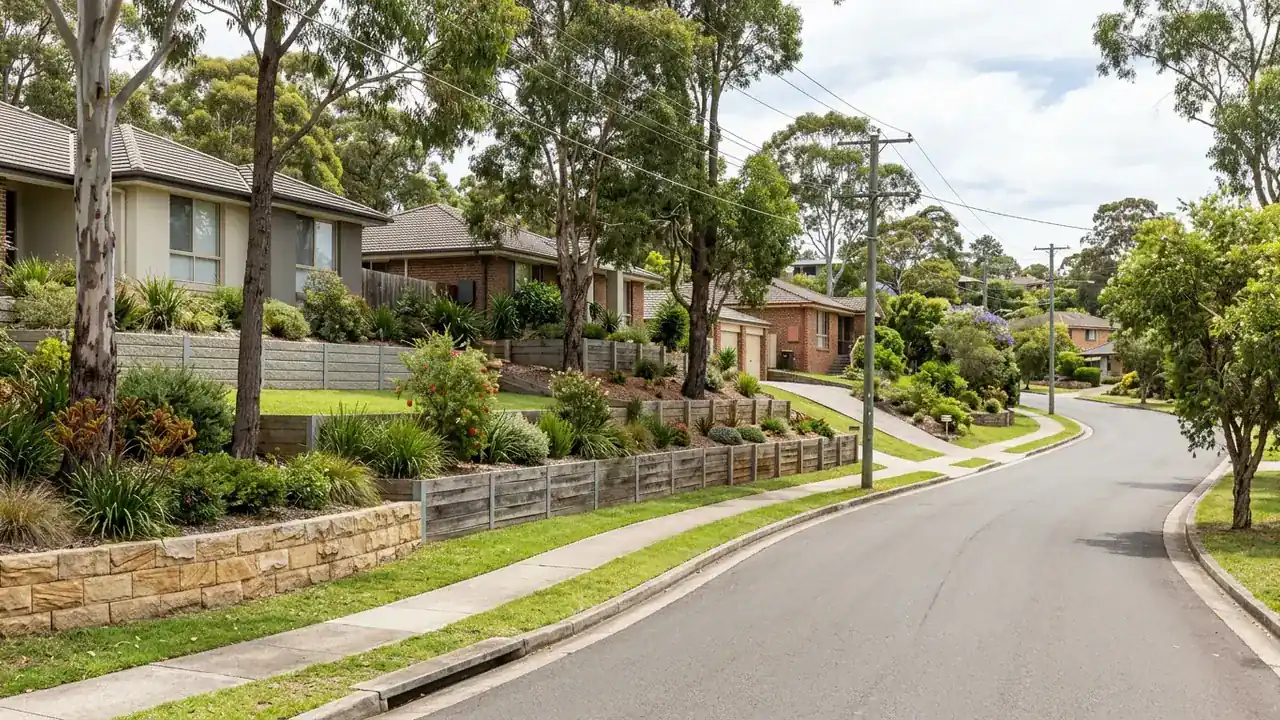
Retaining walls in Newcastle
Newcastle and nearby Lake Macquarie sites include coastal slopes, older boundaries and expanding western estates. NSW rules apply alongside council-specific building and development guidance.
Retaining wall approval checks in Newcastle
Newcastle projects sit within the NSW framework and should also be checked against the council's current retaining-wall and development guidance.
Start with City of Newcastle (reviewed 5 August 2026). Recheck the authority source against the property and proposed work before acting.
Local factors to put on the site checklist
Property-specific material exposure
Coastal exposure can affect steel, fixings, concrete and wire systems, while intense rain can expose weaknesses in surface-water management. Record both exposure and water symptoms when comparing repair or replacement options.
Measured slope and access
Merewether and other sloping inner areas can have close buildings, narrow access and several retained levels. Photograph the full slope and adjoining structures so the wall is not considered as an isolated strip.
Available site and subdivision records
Site and subdivision information can vary between properties. Supply existing plans where available and let the site assessment determine what further inputs are needed.
Existing boundaries and replacement work
Older boundaries and replacement walls need careful set-out. Confirm survey information where position is uncertain, discuss temporary support and neighbour access, and document how fences or landscaping will be restored after the structural work.
Services to compare for this project
Preparing a retaining wall enquiry in Newcastle
Understand the property conditions
Newcastle's coastal exposure, steep pockets and older housing areas create different combinations of material condition and site access. For an existing wall, record salt exposure, corrosion, timber decay, cracking, water staining and movement over time. For new work, show the relationship to buildings, boundaries, driveways and the broader slope rather than supplying only close-up images.
Compare the same finished outcome
The NSW planning framework should be read together with current City of Newcastle guidance and the actual property constraints. Prepare dimensions, a basic site plan, known service locations and the proposed drainage destination. A comparable quote should make responsibility for design, approval checks, demolition, temporary works, disposal and restoration explicit before the owner chooses a contractor or wall system.
Turn the site visit into a clear decision
Newcastle owners comparing repair and replacement should ask what parts of the existing wall are being retained and what evidence supports that decision. The proposal should also cover access, temporary stability, coastal durability, drainage and reinstatement. Where the NSW or council pathway remains uncertain, identify who will confirm it and when the price becomes firm.
A closer look at site fit
When salt or moisture has affected an existing wall, inspect more than the most visible damaged component. Posts, reinforcement, fasteners, timber ends and drainage outlets may deteriorate differently. Ask the assessor to explain the observed extent, any concealed areas that cannot yet be confirmed and whether the proposed repair relies on components with a shorter remaining life.
Avoid a hidden scope gap
Heavy rain can expose outlet problems, erosion and runoff from upper properties. Photograph symptoms only from safe ground and note whether they disappear after dry weather. The replacement scope should address the origin and destination of water, not merely install a free-draining backfill zone with no explanation of surface interception or lawful discharge.