
Reviewed 5 August 2026 by the Retaining Wall Pros editorial team
This comparison helps organise material questions; it does not select or engineer a wall system for a property. Confirm suitability with appropriately qualified project providers.
Concrete sleepers
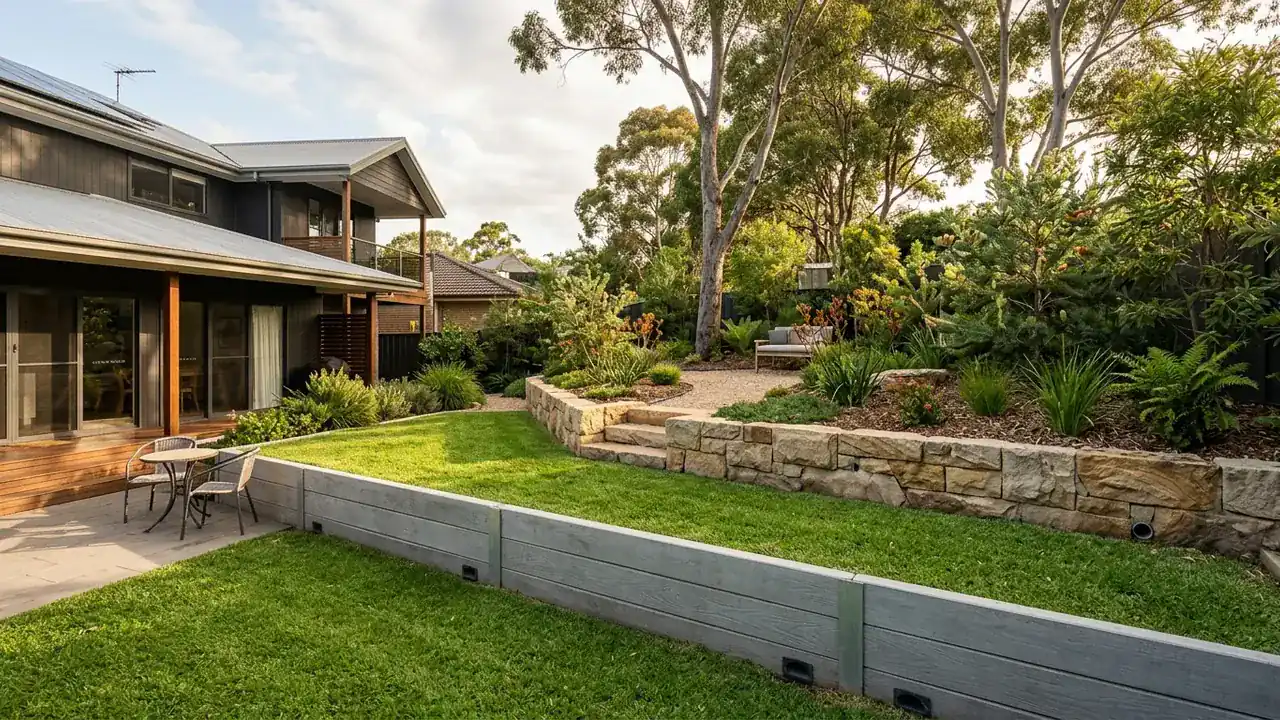
A post-and-panel system with a consistent finish. Check access, post and footing design, corners, lifting, drainage and capping rather than judging by sleeper style alone.
Timber sleepers
A natural choice for suitable low garden applications. Treatment, moisture exposure, drainage, termites, maintenance and future replacement access affect the decision.
Masonry, stone and gabions
Reinforced block can support architectural finishes; natural rock needs footprint and handling room; gabions need suitable baskets, fill, foundation and exposure specification. None is universally best.
Compare the space each system consumes
A narrow post-and-panel wall, reinforced masonry footing, battered rock face and gabion basket can occupy very different widths. Draw the toe, face and rear of the proposed system on the same site plan. Check excavation, boundary position, fence posts, drainage aggregate and maintenance access. A finish that suits the house may still be impractical if the construction footprint crosses a boundary or leaves no safe access for drainage and future repair.
Compare durability from evidence
Ask for product names, treatment class, concrete exposure assumptions, steel or basket coatings, fixings and maintenance requirements. Coastal salt, persistent moisture, termites, vegetation and irrigation affect components differently. Avoid generic lifespan promises: durability depends on specification, installation, drainage, exposure and maintenance. Record which components can be inspected or replaced and what happens to the retained ground if a post, sleeper, basket or facing later needs work.
Use this guide on your project
- ✓Compare footprint, access and lifting needs as well as the visible finish.
- ✓Ask for the complete post, footing, reinforcement, drainage and capping system in writing.
- ✓Confirm verified exposure, maintenance access and replacement implications for concealed components.
- ✓Do not choose a system until the site loads, approval pathway and drainage outlet are understood.
Sources and review limits
- Standards Australia — AS 4678 Earth-retaining structures
Primary standards catalogue record used to identify the relevant earth-retaining-structures standard; the standard itself is not reproduced here.
- hipages — Retaining wall cost guide
Secondary national-average material cost context, used only as a broad comparison input.
Sources can change. Recheck the current property, product and authority position before relying on a threshold, range or process.
Continue the decision
Retaining Wall Cost Guide
Understand the scope items that move a retaining-wall quote before comparing totals.
Retaining Wall Drainage Guide
See how collection, filtration and lawful discharge work together behind a retaining wall.
Engineering and Approvals
Use national principles, then check the current state, territory and council pathway for the property.
Open the related service guidance → Choose a location guide →
Prepare your project
Turn the guide into a project enquiry
Include the measurements, access and site constraints you have already collected.