
Reviewed 5 August 2026 by the Retaining Wall Pros editorial team
The checklist is an enquiry aid, not a completeness certificate. Leave unknown items blank and let the relevant provider identify further investigation or design inputs.
Measure and photograph
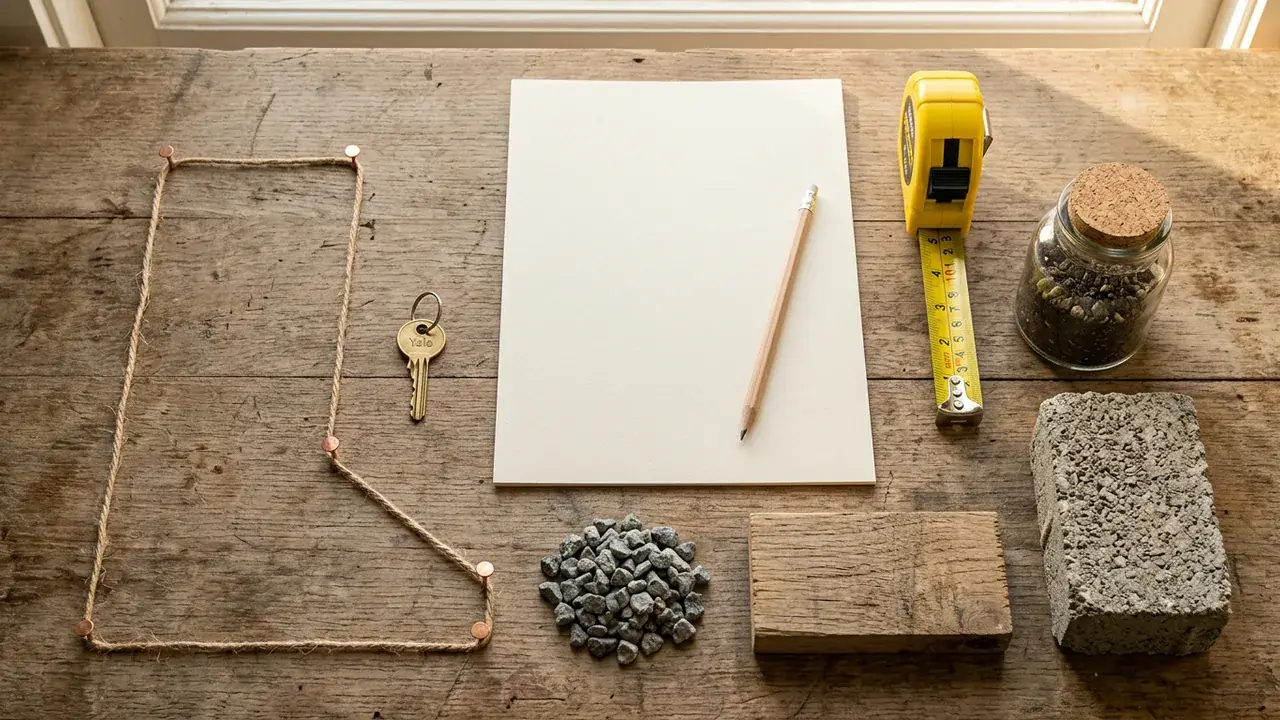
Record approximate wall length, highest and lowest retained height, changes in level, corners and steps. Photograph the full wall line, access path, top and bottom of the slope, drainage and nearby structures.
Map the constraints
Note boundaries, fences, pools, driveways, buildings, trees, easements, known services, narrow gates, stairs and where spoil or machinery could move.
State the desired outcome
Explain whether this is a new wall, repair, replacement, feasibility check or drainage concern; your preferred appearance; timing; and whether any council, certifier or engineer has already provided information.
Separate facts from observations
A survey plan, approved drawing or measured opening is different from an estimate made from a photograph. Mark each item as confirmed, observed, approximate or unknown. This lets a provider identify which assumptions can support an early comparison and which information is required before design or a firm price. Keep the original files rather than relying only on compressed screenshots or copied dimensions in a message thread.
Prepare one comparable project packet
Use the same packet for each provider: address, wall line, level changes, full-site photos, access widths, upper loads, services, water observations, preferred outcome and known authority advice. Record questions and answers beside the relevant item. If the proposal changes during quoting, send the same revision to everyone still being compared so one quote is not based on an older or smaller project.
Use this guide on your project
- ✓Create one folder containing the address, photos, measurements, sketches, plans and authority correspondence.
- ✓Label confirmed facts, observations and unknowns separately so providers do not price an assumption as fact.
- ✓Give each provider the same desired outcome, site access information and project boundary.
- ✓Update the packet when the wall line, height, material, drainage or approval pathway changes.
Project packet
Sources and review limits
- NSW Government — Getting quotes for contractors
Primary consumer guidance supporting a clear written job brief and the same information for each contractor.
- Retaining Wall Pros location guides
Current property-area starting points for authority questions and source links.
Sources can change. Recheck the current property, product and authority position before relying on a threshold, range or process.
Continue the decision
Retaining Wall Cost Guide
Understand the scope items that move a retaining-wall quote before comparing totals.
Retaining Wall Materials Comparison
Compare concrete sleepers, timber, reinforced block, natural stone and gabions by site fit and scope.
Retaining Wall Drainage Guide
See how collection, filtration and lawful discharge work together behind a retaining wall.
Prepare your project
Turn the guide into a project enquiry
Include the measurements, access and site constraints you have already collected.