
Retaining wall service guide
Timber Sleeper Retaining Walls
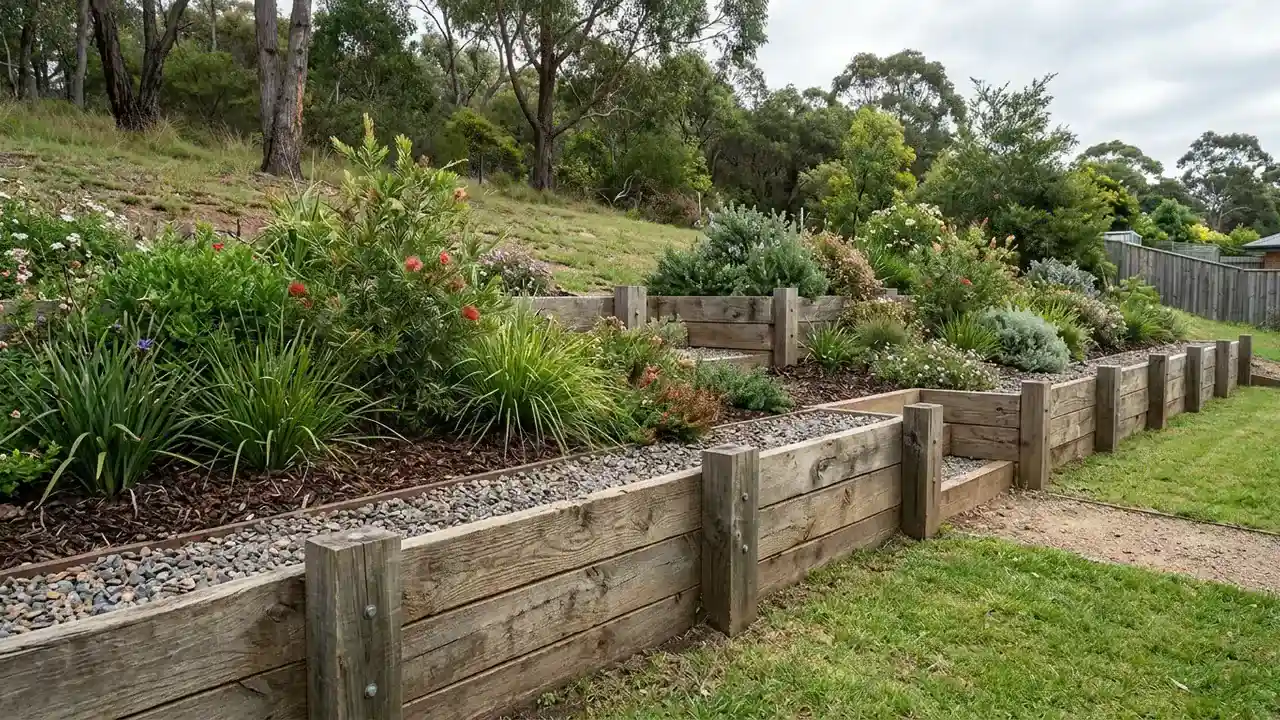
Treated timber can give low garden walls and terraces a warm, natural character. Suitability depends on treatment, exposure, detailing, drainage and the consequences of future replacement.
When timber sleeper retaining walls may fit
- ✓Low garden retaining and planted terraces
- ✓Projects where timber appearance is a deliberate choice
- ✓Accessible sites where inspection and future maintenance are practical
What a timber sleeper retaining walls scope should address
Scope watch
Fixed lifespan claims are not reliable without the site exposure and construction detail. Ask how the proposed material is suited to the actual conditions.
Planning timber sleeper retaining walls from scope to handover
Define the project
Timber selection should be discussed as an exposure and detailing decision, not simply as a colour or purchase price. Ask for the timber species, treatment level and intended in-ground use to be stated. Cut ends, drilled holes, fasteners and contact with persistently wet soil can influence how the system performs over time.
Test the site assumptions
A timber wall still needs a complete structural and drainage scope. The post type, spacing, embedment or footing, sleeper thickness, corners and changes in level should match the site and retained load. Water must have a filtered path to a suitable outlet so the wall is not expected to hold saturated soil without an intentional drainage system.
Compare the written scope
Future access matters because timber elements may eventually require inspection, maintenance or replacement. Consider whether planting, paving, a fence or another structure will block access to posts and sleepers. A lower initial price can be less useful if later work would require dismantling adjacent landscaping or bringing machinery through a completed area.
Confirm the handover
When comparing timber with concrete, masonry or stone, keep the project boundary constant. Include removal of the old wall, disposal, excavation, drainage, backfill, approvals and reinstatement in every option. That creates a useful whole-project comparison without pretending that one material is best for every Australian climate or site.
Final comparison check for timber sleeper retaining walls
Before accepting a proposal, ask each provider to respond to the same project brief and state the assumptions behind the price. For timber sleeper retaining walls, focus first on timber species and treatment suitability and how the provider will handle drainage and moisture exposure. Raise this practical question during the site visit: What treatment and use class is proposed? Record who owns unresolved investigation, design, authority contact and inspection. Then compare the completed outcome rather than isolated material rates. If one proposal excludes a task that another includes, place that difference beside the total so it is not mistaken for a saving.
Timber Sleeper Retaining Walls across Australia
See where timber sleeper retaining walls enquiries are accepted, then open the local guide for authority links and site questions. Availability varies by location and project requirements.
Frequently Asked Questions
Are concrete sleepers better than timber sleepers?
What are signs a retaining wall needs assessment?
Is water coming through a sleeper retaining wall normal?
What supports the soil while an old retaining wall is replaced?
When is a Besser block retaining wall suitable?
Prepare your project
Need to scope timber sleeper retaining walls?
Describe what you know about the timber sleeper retaining walls site, dimensions and constraints. Retaining Wall Pros will review the details and identify the most useful next step; provider availability is not guaranteed.