
Retaining wall service guide
Rock & Boulder Retaining Walls
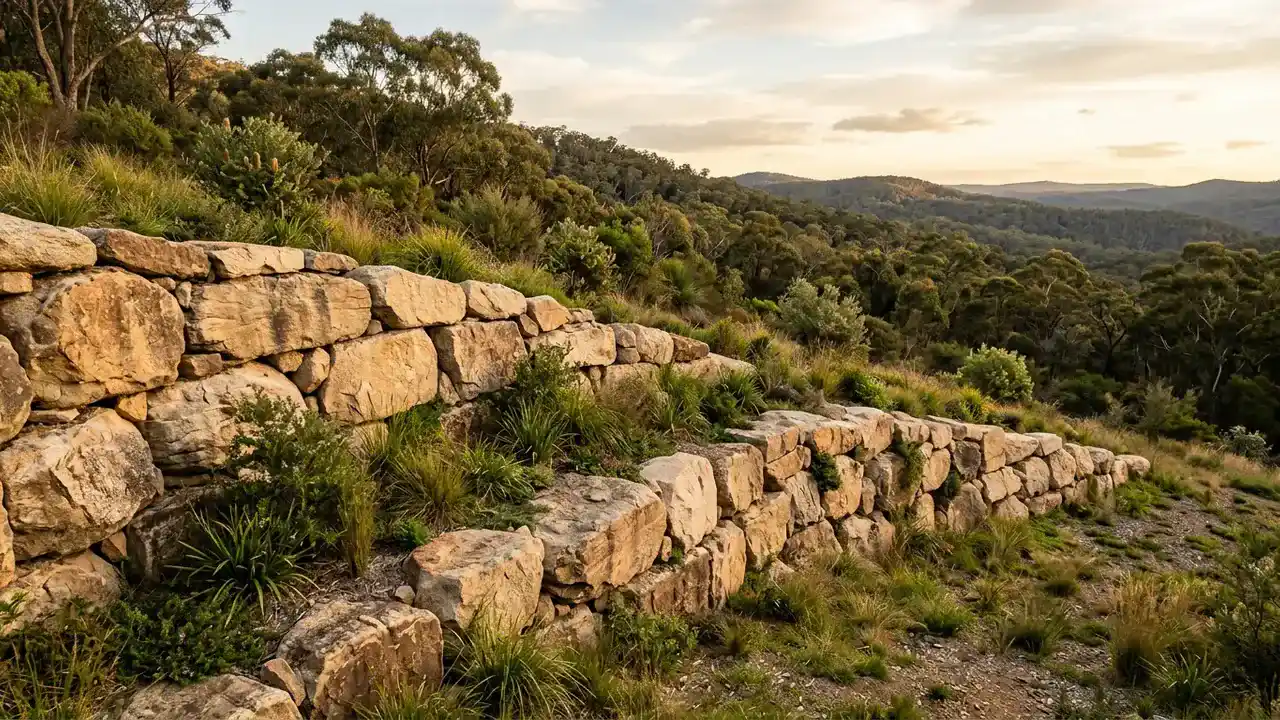
Natural rock, boulder and sandstone walls can sit comfortably in a broad landscape. Their footprint, batter, material handling and access requirements need to be understood early.
When a rock retaining wall may fit
- ✓Larger sites with room for a wider wall footprint
- ✓Landscape-led projects seeking natural material
- ✓Sites with suitable access for heavy material and equipment
What a rock & boulder retaining walls scope should address
Scope watch
Natural stone is not automatically approval-free or self-draining. The wall geometry, load and water path still need site-specific consideration.
Planning rock & boulder retaining walls from scope to handover
Define the project
Natural rock walls usually need more horizontal room than a narrow post-and-panel system. The available footprint influences batter, stone size, course arrangement and terraces. Mark the proposed toe and top of wall on site so the finished slope, usable space and relationship to boundaries are understood before material is delivered.
Test the site assumptions
Stone choice affects both appearance and construction. Ask whether the quoted material is graded, weathered or freshly quarried, how visible faces will be selected and how voids will be managed. Sample photographs can communicate a style, but the written scope should state the rock source or class and the expected range of sizes.
Compare the written scope
Delivery and placement need suitable access, bearing capacity and safe working room. Large boulders may require excavators and lifting attachments, while restricted sites may change the practical system or installation sequence. Include truck access, unloading, machine movements, spoil and protection of driveways or gardens in the site discussion.
Confirm the handover
Water can move through gaps in a rock wall, but uncontrolled flow can still wash out retained soil or erode the toe. The scope should explain foundation preparation, filter material, drainage zones and surface-water management. Nearby buildings, pools, fences and surcharge loads also remain relevant to design and approval checks.
Final comparison check for rock & boulder retaining walls
Before accepting a proposal, ask each provider to respond to the same project brief and state the assumptions behind the price. For rock & boulder retaining walls, focus first on rock type, size, finish and availability and how the provider will handle machine access and lifting. Raise this practical question during the site visit: How much horizontal footprint is available? Record who owns unresolved investigation, design, authority contact and inspection. Then compare the completed outcome rather than isolated material rates. If one proposal excludes a task that another includes, place that difference beside the total so it is not mistaken for a saving.
Rock & Boulder Retaining Walls across Australia
See where rock & boulder retaining walls enquiries are accepted, then open the local guide for authority links and site questions. Availability varies by location and project requirements.
Frequently Asked Questions
What is a gabion retaining wall?
Does a retaining wall under one metre always avoid approval?
When is a Besser block retaining wall suitable?
What supports the soil while an old retaining wall is replaced?
Can a retaining wall be repaired instead of replaced?
Prepare your project
Need to scope rock & boulder retaining walls?
Describe what you know about the rock & boulder retaining walls site, dimensions and constraints. Retaining Wall Pros will review the details and identify the most useful next step; provider availability is not guaranteed.