
Retaining wall service guide
Gabion Retaining Walls
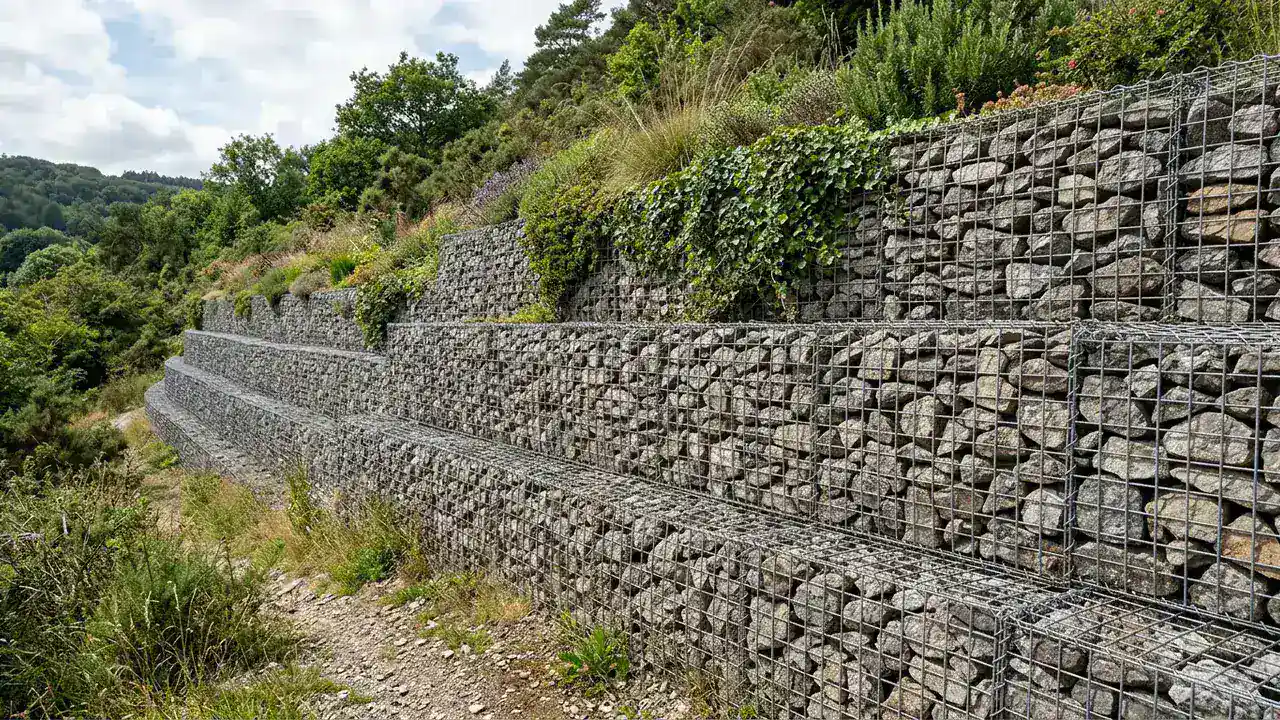
Gabions can suit an owner who wants a durable, textured wall, but the baskets need more footprint than many people expect. The basket coating, stone packing, foundation and water path work together to control settlement and bulging.
When gabion retaining walls may fit
- ✓Projects that suit a durable textured finish
- ✓Sites with room for the basket footprint
- ✓Landscape schemes where stone and planting work together
What a gabion retaining walls scope should address
Basket dimensions and step-back set the footprint; the foundation limits settlement; stone size and bracing help the face keep its shape. The drainage path then needs to protect the retained soil from washing through the baskets.
Scope watch
Gabions may pass water through their voids, but that does not remove the need to understand water movement, foundation and retained-soil behaviour.
Planning gabion retaining walls from scope to handover
Define the project
Gabion proportions and step-back should be resolved against the available footprint. A basket wall is visibly substantial and can occupy more ground than a slender engineered system. Set out the proposed face, rear line, corners and changes in level so planting areas, paths, boundaries and maintenance access are not unexpectedly reduced.
Test the site assumptions
The basket specification must suit the environment and expected service conditions. Mesh size, wire coating, lacing, diaphragms and bracing influence assembly and long-term shape. Coastal or corrosive exposure deserves explicit discussion. Ask the provider to identify the basket product and the installation method instead of describing the system only as rock cages.
Compare the written scope
Fill stone needs to be durable, appropriately sized for the mesh and placed to control voids and outward bulging. The visible face may be hand arranged while internal fill is placed differently. Clarify the stone source, colour range, face treatment, machine access and whether settlement or topping-up provisions form part of the proposed work.
Confirm the handover
A permeable basket is not a complete drainage design. Fine retained soil may need separation, and surface water still needs a managed route that avoids erosion or neighbour impacts. Foundation preparation, toe stability, retained loads and approval conditions should be checked with the same care applied to other retaining systems.
Final comparison check for gabion retaining walls
Before accepting a proposal, ask each provider to respond to the same project brief and state the assumptions behind the price. For gabion retaining walls, focus first on basket dimensions and coating for the exposure and how the provider will handle wall step-back and footprint. Raise this practical question during the site visit: What coating suits the site's exposure? Record who owns unresolved investigation, design, authority contact and inspection. Then compare the completed outcome rather than isolated material rates. If one proposal excludes a task that another includes, place that difference beside the total so it is not mistaken for a saving.
Gabion Retaining Walls across Australia
See where gabion retaining walls enquiries are accepted, then open the local guide for authority links and site questions. Availability varies by location and project requirements.
Frequently Asked Questions
What is a gabion retaining wall?
When is a Besser block retaining wall suitable?
What supports the soil while an old retaining wall is replaced?
Does a retaining wall under one metre always avoid approval?
Should retaining-wall quotes be compared per metre or per square metre?
Prepare your project
Need to scope gabion retaining walls?
Describe what you know about the gabion retaining walls site, dimensions and constraints. Retaining Wall Pros will review the details and identify the most useful next step; provider availability is not guaranteed.