
Retaining wall service guide
Besser Block Retaining Walls
Besser block quotes can look deceptively similar even when one omits footing design, reinforcement, core fill or the final rendered face. Treat the wall as one reinforced masonry system, especially where an architectural finish matters.
When besser block retaining walls may fit
- ✓Architectural or rendered finishes
- ✓Corners and integrated landscape structures
- ✓Projects where reinforced masonry is selected through site-specific design
What a besser block retaining walls scope should address
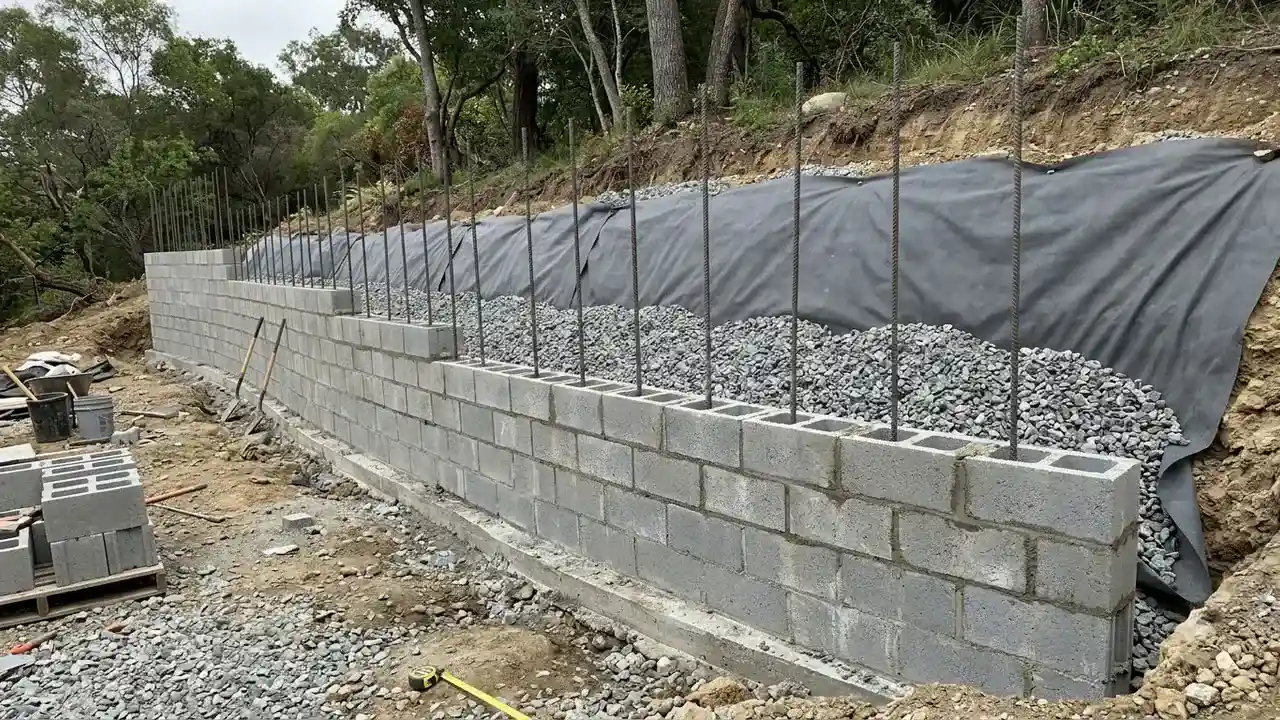
The footing, steel and core fill make the blocks act as one reinforced wall. Drainage and waterproofing protect the retained side, while access and pour sequencing determine whether that design can actually be built on the site.
Scope watch
The block unit price says little about the whole wall. Footings, reinforcement, core fill, drainage and finish can be major parts of the scope.
Planning besser block retaining walls from scope to handover
Define the project
A reinforced masonry wall begins below the visible blocks. The footing geometry, reinforcement, starter bars, block layout and core fill work together as a designed system. Ask which drawings and specifications govern those elements and who is responsible for inspections before concrete or grout conceals the work.
Test the site assumptions
Architectural finishes introduce additional interfaces. Render, paint, capping, waterproofing and adjoining paving must be compatible with the wall and its exposure. Clarify whether the quote includes the finished face on all visible sides, control joints, clean-up and protection of completed surfaces during backfilling and landscape work.
Compare the written scope
Concrete access and sequencing can materially affect the programme. Footings and core fill may require pumps, small loads or staged pours where a truck cannot reach the wall. The quote should identify access assumptions, excavation and spoil handling, temporary protection, curing allowances and any work expected from another trade.
Confirm the handover
Drainage should be coordinated with waterproofing rather than added after the wall is built. Confirm the retained-side treatment, free-draining zone, filtration, collection pipe and outlet. If the wall forms part of a boundary, building, fence or raised outdoor area, have those relationships checked before the final design and price are accepted.
Final comparison check for besser block retaining walls
Before accepting a proposal, ask each provider to respond to the same project brief and state the assumptions behind the price. For besser block retaining walls, focus first on designed footing and reinforcement and how the provider will handle block finish, render or facing. Raise this practical question during the site visit: Is the quote for reinforced, core-filled construction? Record who owns unresolved investigation, design, authority contact and inspection. Then compare the completed outcome rather than isolated material rates. If one proposal excludes a task that another includes, place that difference beside the total so it is not mistaken for a saving.
Besser Block Retaining Walls across Australia
See where besser block retaining walls enquiries are accepted, then open the local guide for authority links and site questions. Availability varies by location and project requirements.
Frequently Asked Questions
When is a Besser block retaining wall suitable?
Can a retaining wall be repaired instead of replaced?
What supports the soil while an old retaining wall is replaced?
Is water coming through a sleeper retaining wall normal?
What are signs a retaining wall needs assessment?
Prepare your project
Need to scope besser block retaining walls?
Describe what you know about the besser block retaining walls site, dimensions and constraints. Retaining Wall Pros will review the details and identify the most useful next step; provider availability is not guaranteed.